FOOTPRINT
2.4 × 3.15 m
7.6 m² of floor. A two-seat cart with a walk-past gap at the front.
There is one unit and it does not come in nine variants. Full timber frame, Colorsteel corrugate, New Zealand made roller door, delivered and assembled by our crew. The only decisions are colour, options and how many.
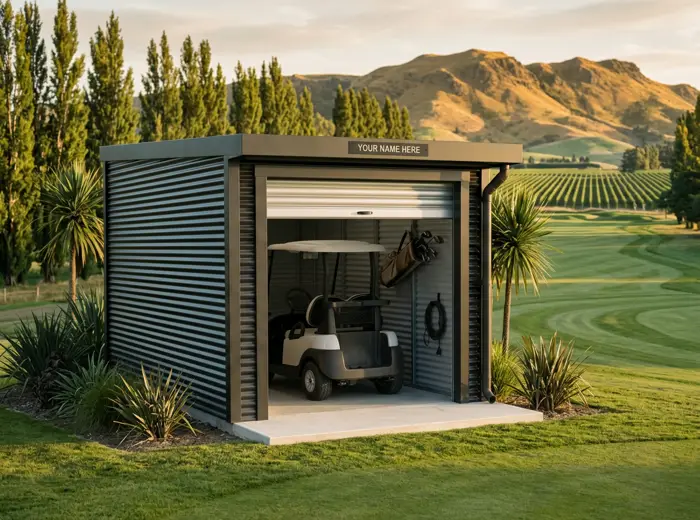
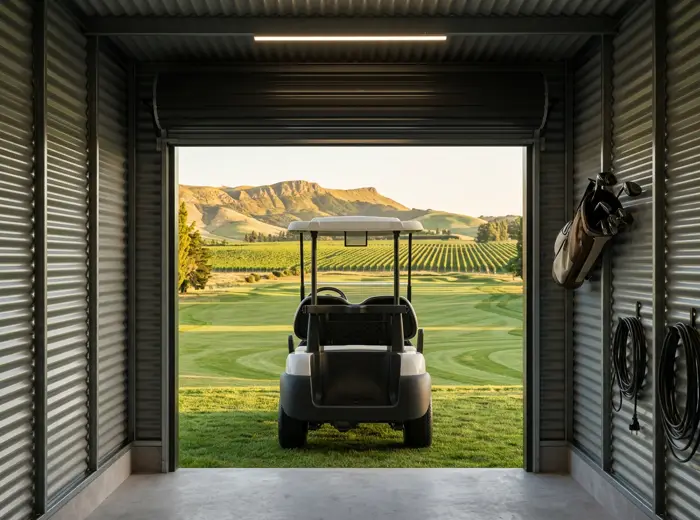
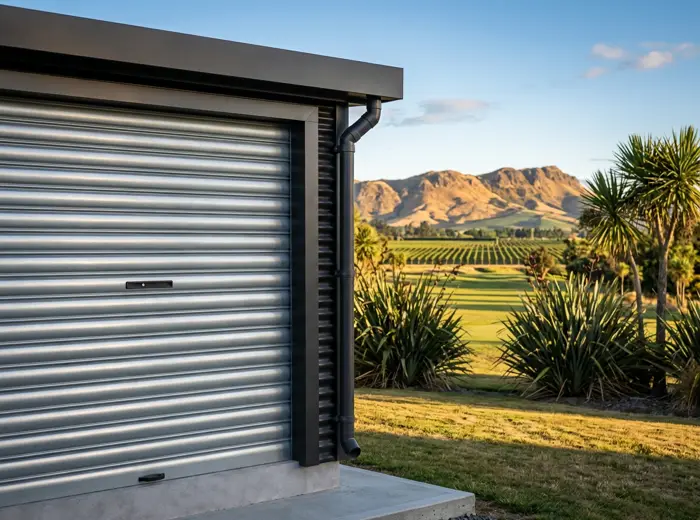
7.6 m² of floor. A two-seat cart with a walk-past gap at the front.
Wall height at the door end, with the roller door filling almost all of it.
The high side of the mono-pitch, so the roof falls gently toward the door.
Four-seaters, utility carts and workshop bays come out of the same range.
The engineer-certified plan set carries the same numbers with every order.
| Steel warranty | 30 years on the cladding in non-coastal regions, conditions apply, and it transfers with the unit |
|---|---|
| Coastal specification | An extra layer of zinc-aluminium protection for courses near the sea, on irrigated ground or anywhere the salt carries. This is the upgrade that stops a shed rusting out along the bottom. |
| Fixings | Galvanised throughout, upgraded again on coastal sites so the fixings do not bleed rust down the cladding |
| Flashings | Colour matched and lapped so water runs off the unit rather than sitting in a joint |
| Wall cladding | Commercial grade hi-tensile steel, 0.40 mm, in a horizontal ribbed profile — noticeably thicker than light-gauge garden shed tin and far harder to dent |
|---|---|
| Knock resistance | The ribbed profile and the gauge together mean a reversing cart, a dropped bag or a mower clipping the corner does not leave a permanent dimple |
| Side by side | Each bay is fully enclosed on all four sides and stands hard against the next one. Nothing is open between them — you just see a fine line down the front where the two meet. Units can be added to the end of a row later without touching the ones already standing. |
| Frame | Full internal timber frame — 45 × 45, 70 × 45 or 90 × 45 studs depending on the model, easy to line out later |
| Roof | Shallow mono-pitch behind a squared fascia, falling from 2.65 m at the back wall to 2.5 m at the front so it drains forward, with a downpipe at the corner |
| Wind and snow | Engineered to NZS 3604 High Wind Zone as standard, with Very High Wind Zone and 2 kPa snow upgrade kits available |
| Anchoring | Anchored down at every corner and at both door jambs as part of the assembly |
| Door | Quality New Zealand made roller door filling almost the whole 2.4 m front wall, spring balanced so it runs light on the track |
|---|---|
| Built to be used | This is the part a member touches twice a day. The curtain, springs and track are specified for daily use, not occasional garden access. |
| Lock | Keyed centre lock barrel, two keys per unit, keyed-alike optional for club maintenance |
| Automation | Remote controlled automatic door kit, so the door opens from the cart without getting out |
| One door per unit | The roller door on the front is the only way in. The side walls stay closed, which is what keeps the weather out. |
| Clearance | 600 mm in front of the door is enough to swing out; 2.5 m is comfortable |
| Colours | The standard Colorsteel range at no extra cost, and you can mix wall and trim colours for a two-tone unit |
|---|---|
| Power | 10 A outlet and an LED strip light on an RCD-protected sub-circuit, run from the club board |
| Daylight | Clear roof panels for natural light without the UV |
| Window | New Zealand made aluminium opening or fixed window, 970 mm × 520 mm, matching or contrasting |
| Shelving | Bolt-free interlocking five-tier shelf unit, about 900 × 400 × 1800 mm, shelf supports rated to 350 kg |
| Alarm | A 130 dB alarm, if the bays sit out of sight of the clubhouse |
| Signage | A name plate on the flashing above the roller door, so each unit carries the name of whoever is in it. Unit numbers or the club crest instead, if the club would rather keep it plain |
None of this is in the price of the unit itself, and all of it can be quoted into the same contract.
Yes, anyone can register, and no, you do not have to organise anything. Tell us your club and what you are interested in. As interest builds, we work directly with the club on the location, layout, approvals and installation. Registering does not commit you or the club to anything.
That is the whole point of it. Every cart currently sitting behind the clubhouse, along a fence or in with the mowers gets one locked unit with one key. The carts come off the grass, the trailers come off the verge, and the machinery shed goes back to holding machinery. A visitor coming up the drive sees one tidy row instead of a storage yard.
Yes, and it is the towing that decides it rather than the cart. Riding is what most members would pick given the option — it is the more comfortable way round and it keeps a full eighteen enjoyable in any weather. But owning a cart is not enough on its own. If every round starts with hooking up a trailer, loading, driving and unloading, the casual afternoon nine quietly stops happening and the cart sits at home. Storage at the course is what turns a cart a member owns into a cart they actually use, and the members who ride tend to be at the club more often.
That is exactly what the coastal specification is for. It puts an extra layer of zinc-aluminium protection on the steel, the fixings are upgraded to match so they do not bleed rust down the cladding, and the whole lot carries a 30 year steel warranty. The sheds that rust out are light-gauge tin with standard fixings on a site that was never assessed for salt or irrigation spray.
It will read as one building instead of a collection of sheds. One standard unit repeated down a straight line, stood hard against each other, with a single run of matching silver doors and one unbroken fascia line along the top, in any colour from the standard Colorsteel range. No weeds coming up between sheds, no mismatched patches where something was replaced.
We do, and you are not. The whole thing can be taken as one turnkey contract — set out and foundations, delivery and assembly, power and lighting run back to the club board, and the engineer-certified plans and council paperwork if consent is needed. One contract, one point of contact and one programme, so nobody on the committee is coordinating a concrete crew, an electrician and a delivery. A club that would rather put its own trades on part of the job can do that, and we scope around whatever is already in hand.
The door is a quality New Zealand made system, spring balanced so it runs light on the track, and specified for daily use rather than occasional garden access. It is the component a member touches twice a day, so it is not the place to save money. If a club wants it, the remote kit means the door opens from the cart.
The cladding is commercial grade hi-tensile steel in a horizontal ribbed profile — thicker than light-gauge garden shed steel and much harder to dent. A reversing cart, a dropped bag, a trolley wheel or a mower clipping the corner does not leave the permanent dimpled look that cheap cladding picks up in the first season.
By starting with the demand. Members register their interest with us, so the committee can see how many cart owners actually want secure storage at the course. From there we work through the site, layout, options and the commercial structure with the club, and the detail comes in a proposal to the committee. It goes on ground the club already has, it answers the request that never goes away, and because the steel is coastal rated and warranted for 30 years, the club is not being asked to solve cart storage again in eight years.
At 2.4 m wide and 3.15 m deep it fits every two-seat cart sold in New Zealand, with room to walk past the front and hang a set of clubs on the wall. Four-seaters and utility carts need a bigger unit, and the same range goes up to 45 m².
A unit is 7.6 m², single storey and unplumbed, so it sits under the 10 m² mark and usually falls under a Schedule 1 exemption. The design is certified by a chartered professional engineer and a PS1 is available, so if your council wants paperwork for a whole row, it exists. Councils differ, and we deal with them if the club would rather not.
Not as it normally goes out. The standard way is supplied and assembled — the unit arrives on site, our crew stands it up and you get handed the keys, so you are buying a finished bay rather than a flat pack and a weekend. But we would rather fit the job to the club than the other way round. If you have your own builder, a maintenance crew with time over winter, or you simply want to keep that part of the cost in house, we can supply the units for someone else to put up. Tell us how you want it done and we will scope it that way.
That depends on the structure agreed with the club. Where members pay for their own bay, they would typically hold a licence to occupy from the club. Where the club funds the row, it stays with the club and members pay the club for the use of a bay.
The licence transfers to the incoming member at whatever the club and the two members agree. The unit does not move.
Ten to twelve weeks from a signed order to keys, and most of that is the steel arriving and the build slot. Assembly itself is about two days for four units.
Tell us your club and what you are after. You register your interest — we work with your club to make it happen.