01
Behind the car park
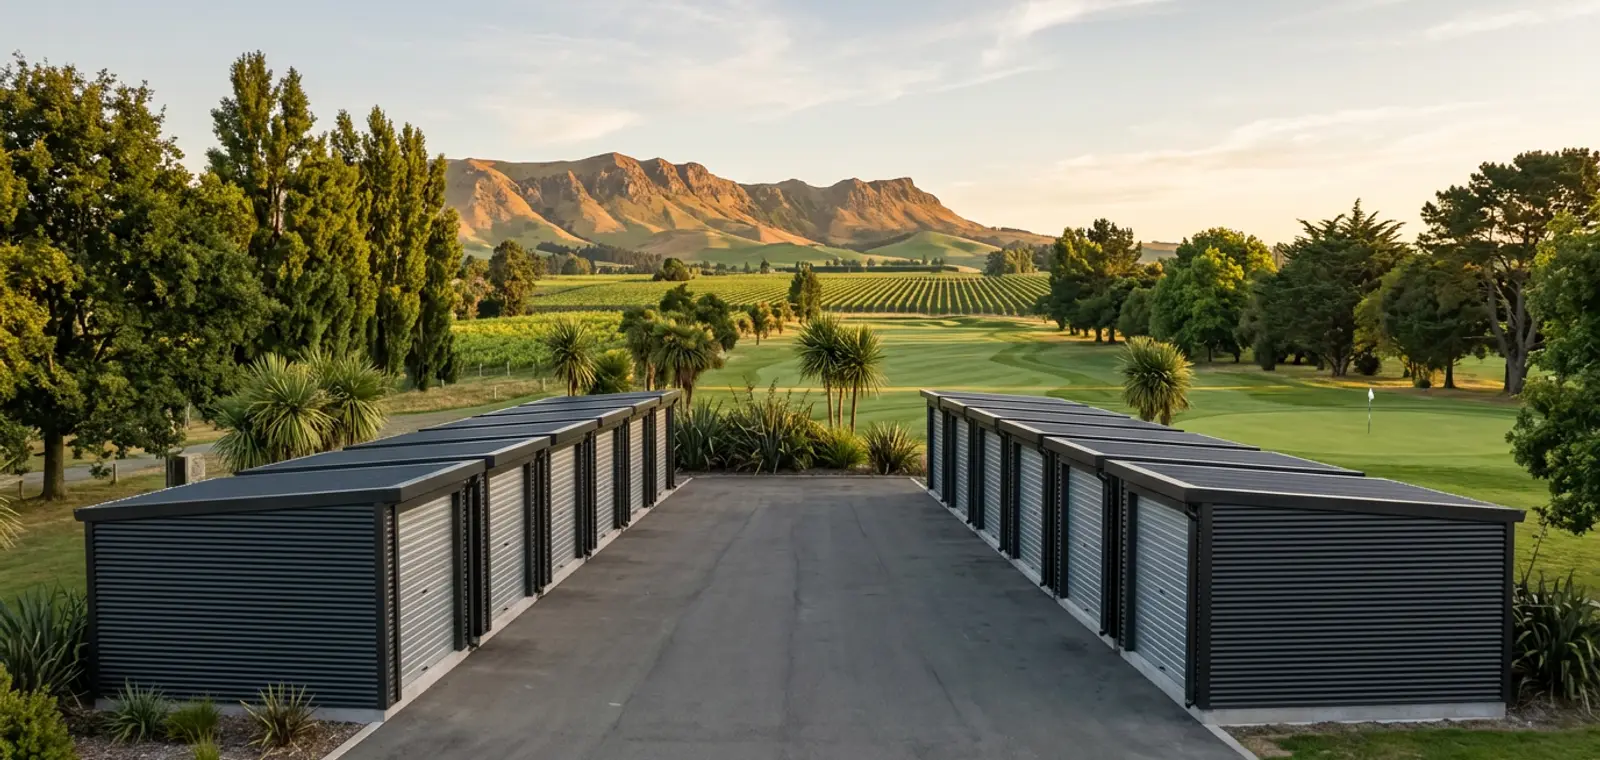
The usual spot. Members drive in, swap the car for the cart, and the units hide behind the existing parking.
Cart storage is the request that keeps coming back to the committee. Members register their interest with us, and we bring that demand to the club and work with you — not around you — on a complete, organised storage solution for the course.
“The trailers were the first thing visitors saw. Now the first thing they see is a straight line of bays and a mown verge.”
Flat ground, vehicle access and somewhere for the water to go. That is the whole shopping list.
The usual spot. Members drive in, swap the car for the cart, and the units hide behind the existing parking.
Shares an access lane and a power run with the greenkeeper. Cheapest spot to service.
The one members ask for. Needs a gravel lane wide enough for a cart and a mower to pass.
| Ground | Level to within 150 mm across the row. If it is not, levelling is priced after the site visit |
|---|---|
| Apron | 2.5 m of clear standing in front of the doors is comfortable, 600 mm is the minimum |
| Access | A 3 m lane wide enough to get the units and the crew in, and room to turn a delivery vehicle around |
| Services | Nothing required. Power is optional and runs from the club board on its own RCD-protected sub-circuit |
| Consent | A single unit is 7.6 m², single storey and unplumbed — under 10 m² and usually Schedule 1 exempt. Councils vary, and the engineer-certified plan set and a PS1 are available either way |
Members could take on their own bay, whether that is paid up front or over time, and hold a licence to occupy from the club.
Or the club could hold the row and members pay the club for the use of a bay. Which structure suits is worked through with each club and set out in our proposal — none is assumed up front.
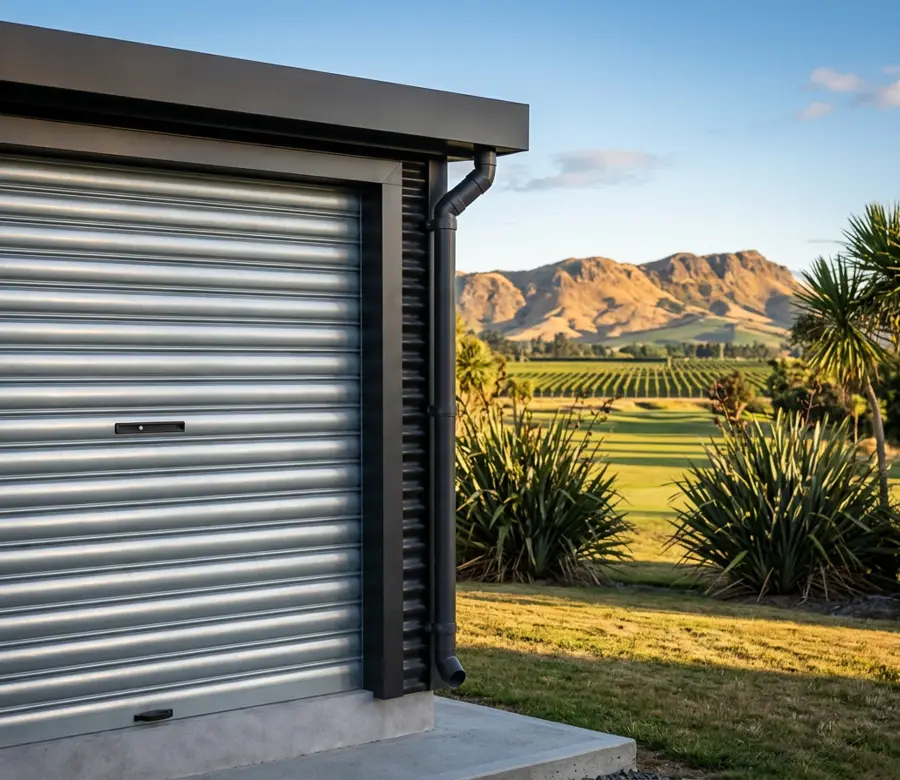
A committee should not have to run a build. Foundations, assembly, power and the paperwork are all ours if you want them to be.
The job is project managed from our end. One person the club deals with, one programme, one set of dates, and trades that arrive in the right order. Nobody on the committee is left chasing a concrete contractor and an electrician around a delivery date.
We set out the row, sort the levels and lay the pad, along with the apron in front of the doors so a cart rolls straight out onto concrete instead of off a step into wet grass. Drainage and access for the truck are dealt with at the same time.
Units arrive on site and our own crew stands them up, lines them through and anchors them down, and there is no scrap left on the grass afterwards. If a club would rather put them up with its own builder or maintenance crew, we can supply and leave that part to you.
Electrical work back to the club board — a charging outlet in every unit, a light on a switch, and the protection and certification that goes with it. Beyond that, engineer-certified plans and council paperwork if consent is needed, and the odd jobs a site throws up: a fence line shifted, a path to the clubhouse, planting to tidy the edge, name plates on the doors.
A club with its own contractors or an electrician on the books can keep them on part of the job. We scope around whatever is already in hand and manage the rest.
We come to the course, mark out where the units sit, and check access, levels and where the carts actually need to come out.
A quote per unit, a layout drawing for the row, and the engineer-certified plan set for the club or the council.
Units arrive on site and our crew assembles them, stood hard against each other in a straight line. About two days for four units, supplied and assembled, or supplied only if the club would rather stand them up itself.
Members get keys, the club gets the drawings and the warranty documents. Then it is just a bay that works.
Play is never closed for it. The units sit off the course, assembly is quiet, and deliveries are scheduled around the weekend draw.
Whether your members have already registered or you are getting ahead of demand, we will walk the ground with you, look at where bays could sit and work through the right solution for the course.